top of page

Home Designs
FLOORPLANS, PRICING AND WHAT FITS YOUR BLOCK


3
2
2
10
FINCH
Finch is a three-bedroom, two-bathroom rear-loaded home with generously proportioned rooms throughout. It features a home theatre, an island kitchen, a paved alfresco for entertaining and a master suite with walk-in robe and ensuite. A double garage at the rear completes a home with room to grow.
Home Build from
$373,690
choice of suburb & development will affect total cost

4
2
2
15
COLORADO
Colorado is a family-friendly home designed to make everyday living comfortable and effortless. With four spacious bedrooms, there’s room for everyone to have their own space, while the open-plan kitchen, living and dining area creates a natural hub for family time and entertaining. A dedicated theatre at the front of the home provides an additional living zone that can be enjoyed as a movie room, kids’ retreat or home office. With two bathrooms, practical living spaces and plenty of flexibility, Colorado brings together comfort, function and space in a home made to grow with your family.
Home Build from
$375,000
choice of suburb & development will affect total cost

4
2
2
15
KESTRAL
Kestral is a four-bedroom, two-bathroom home designed for 15m wide lots. It features a separate theatre, an island kitchen with walk-in pantry, open-plan living and dining, and an alfresco for entertaining. The main bedroom includes a walk-in robe and ensuite, and a double garage completes this spacious family home.
Home Build from
$377,000
choice of suburb & development will affect total cost

4
2
2
12.5
FIORA
Designed for modern living on a 12.5m frontage, this smartly zoned home brings together style, comfort and functionality. The private master suite sits at the front with generous his-and-hers robes and a sleek ensuite, while the heart of the home opens into a spacious kitchen, scullery, dining and living zone that flows effortlessly to the alfresco. A dedicated theatre, three additional bedrooms and practical family spaces complete a design made for both everyday living and entertaining.
Home Build from
$377,950
choice of suburb & development will affect total cost

4
2
2
10.5
ELBE
Elbe is a spacious family home designed around comfort, connection and flexibility. With four bedrooms and multiple living zones, there’s room for everyone to relax, recharge and enjoy their own space. The open-plan kitchen, living and dining area creates a welcoming heart to the home, flowing effortlessly to the alfresco for easy entertaining. A separate theatre provides an additional retreat, while the generous master suite offers a private space to unwind. With practical family spaces, ample storage and a smart layout, Elbe is built to adapt to busy modern living.
Home Build from
$378,000
choice of suburb & development will affect total cost

4
2
2
12.5
ARDEN
Arden is a four-bedroom, two-bathroom home designed for 12.5m wide lots. The open-plan kitchen, dining and living area opens onto an alfresco, while the main bedroom at the front includes a walk-in robe and ensuite. Three further bedrooms, a separate laundry and a double garage make Arden a practical, family-friendly design.
Home Build from
$378,000
choice of suburb & development will affect total cost

4
2
2
15
BRAMBLE
Bramble is a cleverly planned four-bedroom home that combines generous living with smart use of space. Designed to suit a compact 15m-wide block, it offers a spacious master suite with a large walk-in robe and ensuite featuring a double shower. A dedicated study adds flexibility for working from home, a quiet retreat or extra family space, while the open-plan kitchen, dining and living areas create a welcoming hub for everyday life. The kitchen is supported by a separate scullery, keeping everything organised and making entertaining effortless. With two bathrooms and a practical layout, Bramble delivers comfort, flexibility and functionality in a home that makes every metre count.
Home Build from
$381,000
choice of suburb & development will affect total cost

4
2
2
12.5
DNISTER
Dnister is a practical four-bedroom family home with plenty of space for everyone. The open-plan living, dining and kitchen area creates a welcoming heart to the home, while a separate theatre provides an additional space to relax, entertain or enjoy a movie night. All three minor bedrooms feature built-in robes, giving everyone their own comfortable space, while the generous master suite includes a double walk-in robe for plenty of storage. With two bathrooms, a spacious walk-in linen and smart living zones, Dnister combines everyday functionality with the flexibility modern families need.
Home Build from
$382,000
choice of suburb & development will affect total cost

4
2
2
10
HAZELWOOD
Hazelwood is a cleverly planned four-bedroom home that makes the most of a compact footprint. Designed for a 10m-wide block, it combines generous living spaces with practical family zones. The open-plan kitchen, dining and living area creates a welcoming heart to the home, with convenient access from the garage making everyday routines simple. A dedicated theatre at the front provides a second living space, while four bedrooms give everyone room to relax and recharge. With two bathrooms and smart use of space throughout, Hazelwood delivers comfort, flexibility and functionality for modern family living.
Home Build from
$382,000
choice of suburb & development will affect total cost

4
2
3
12.5
BELLAGIO
Bellagio is a four-bedroom entertainer’s home that brings together generous living spaces, clever functionality and plenty of room to enjoy life. The expansive kitchen features a scullery and walk-in pantry, creating a practical hub for everyday cooking and entertaining, while the open-plan living area flows effortlessly to the alfresco. A dedicated games room with its own bar adds an extra level of entertaining space, perfect for gatherings, family time or watching the big game. The standout three-car garage provides valuable space for vehicles, a workshop, gym or additional storage, making Bellagio a versatile home designed for modern family living.
Home Build from
$386,950
choice of suburb & development will affect total cost

4
2
2
12.5
BELAYA
Belaya is a spacious four-bedroom family home designed with comfort, privacy and flexibility in mind. The open-plan kitchen, living and dining area creates a welcoming hub for everyday life, while a dedicated theatre at the front of the home provides a separate space for movie nights, teenagers or relaxing away from the main living area. All four bedrooms feature built-in robes, giving everyone plenty of storage and their own comfortable space. With two bathrooms, a practical laundry and smart zoning throughout, Belaya is a versatile home that makes family living feel easy.
Home Build from
$388,000
choice of suburb & development will affect total cost

4
2
2
15
ZAMBEZI
A family favourite, The Zambezi is a stunning home with features to satisfy the whole family. A large Theatre provides a fantastic entertaining space with a cleverly designed study nook being perfect for growing teenagers.
Home Build from
$397,000
choice of suburb & development will affect total cost


4
3
2
12.5
KINSALE
The Kinsale packs a punch! The spacious master suite (with walk-robe and ensuite) is located at the front of the house away from the action of the open living/dining/kitchen. This space opens onto the afresco perfect for entertaining or summer nights cooking a BBQ.
Home Build from
$422,000
choice of suburb & development will affect total cost


3
2
2
12.5
ELMWOOD
Elmwood is a three-bedroom, two-bathroom double-storey home designed for 12.5m wide lots. The ground floor has the master suite with walk-in robe and ensuite, two further bedrooms, and an open-plan kitchen, dining and living area that opens onto the alfresco. Upstairs, a large multi-purpose room adds a second living space, and the layout can also be built with five bedrooms or an upstairs master suite.
Home Build from
$531,240
choice of suburb & development will affect total cost

3
2
2
10
REDWOOD
Redwood is a three-bedroom, two-bathroom double-storey home designed for 10m wide lots. The ground floor has two bedrooms, a family bathroom and an open-plan kitchen, living and dining area with walk-in pantry that flows out to the alfresco. The whole upper floor is a private master suite with a large walk-in robe and an ensuite with double vanities.
Home Build from
$565,240
choice of suburb & development will affect total cost

4
2
2
12.5
ORANA
Orana is a four-bedroom, two-bathroom double-storey home designed for 12.5m wide lots. The ground floor has a home theatre, a kitchen with scullery and pantry, and open-plan living and dining that flows out to the alfresco. Upstairs, four bedrooms include a master suite with walk-in robe and double-vanity ensuite, with a feature staircase and void connecting the two levels.
Home Build from
$602,240
choice of suburb & development will affect total cost

3
2
2
10
PEREGRINE
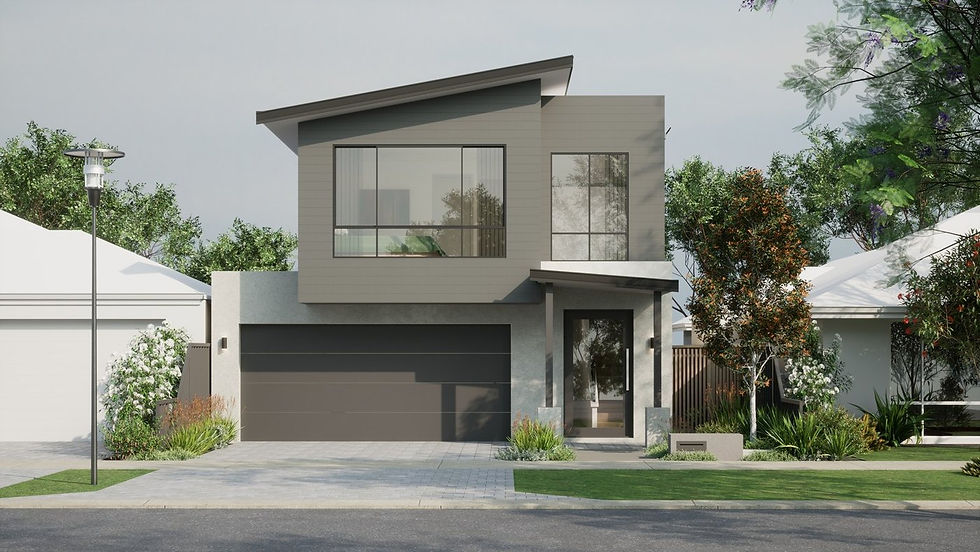
Peregrine is a three-bedroom, two-bathroom double-storey home designed for 10m wide lots. Two bedrooms and a shared bathroom sit at the front of the ground floor, with a kitchen featuring a walk-in pantry and island bench opening onto open-plan living, dining and alfresco at the rear. The entire upper floor is a parents' retreat with a sitting area, large walk-in robe and luxury ensuite.
Home Build from
$607,240
choice of suburb & development will affect total cost
3
2
2
10
PALISADE
Palisade is a three-bedroom, two-bathroom double-storey home designed for 10m wide lots. A grand entry with an open void leads to a ground floor with a study, powder room and an open-plan kitchen, living and dining area with scullery and walk-in pantry. All bedrooms are upstairs alongside an activity room that can become a fourth bedroom, with a double garage.
Home Build from
$608,240
choice of suburb & development will affect total cost

4
2
2
15
SHEOAK
Sheoak is a four-bedroom, two-bathroom double-storey home designed for 15m wide lots. The ground floor features a kids' wing with three bedrooms, a study and a bright open-plan kitchen, living and dining area overlooking the alfresco. Upstairs is a private parents' zone with a master suite, walk-in robe, ensuite and a flexible retreat.
Home Build from
$618,240
choice of suburb & development will affect total cost

4
3
2
10
MYRTLE
Myrtle is a four-bedroom, three-bathroom double-storey home designed for 10m wide lots. A kitchen with twin ovens and a scullery opens onto a large alfresco, and a ground-floor guest suite with its own ensuite is perfect for visitors or extended family. Upstairs, an activity room, two bedrooms and a master suite with walk-in robe and twin-basin ensuite complete this family home with a double garage.
Home Build from
$627,240
choice of suburb & development will affect total cost
bottom of page